

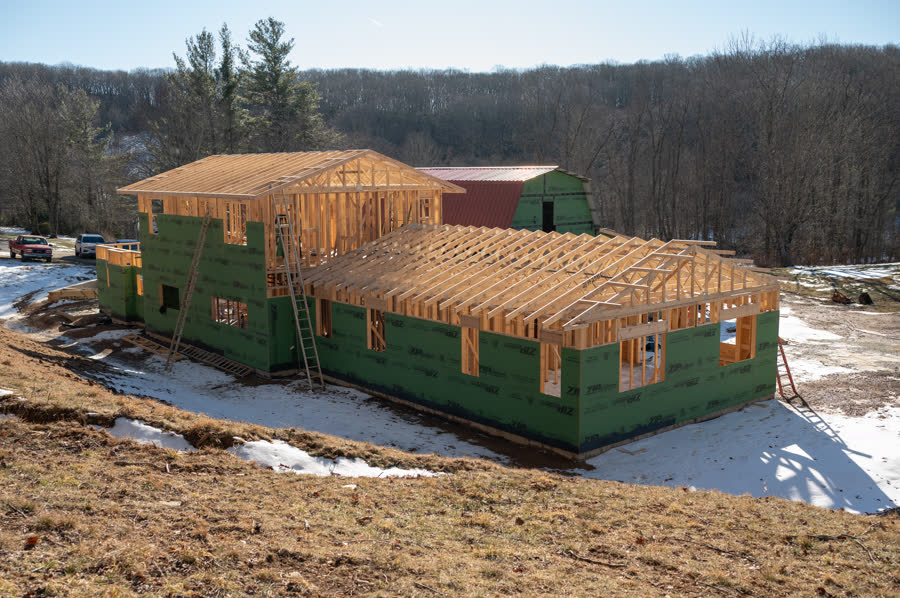
There are a lot of old barns standing in Watauga, Ashe, and Avery counties, and most of them are worth a serious look before anyone brings in a machine.
Some are structurally sound and want a roof and a foundation to keep going another fifty years. Some have already given up and the honest value in them is the lumber. The difference isn’t obvious from the driveway, and it isn’t about how rough the building looks — appearance is a poor predictor here. Weathered siding on a straight frame is a good barn. Fresh paint on a rotted sill is not.
What we look at first
The sills and the base of the posts. This is where old barns die. The sill is the horizontal timber the whole frame sits on, and it’s the piece closest to the ground and the wet. If the sills are sound, you have a building. If they’re gone, you have a repair — a real one, but a known one.
Rot at the base of posts tells the same story. Both are fixable by splicing in new material or lifting the frame and replacing the sill outright. Both are also the reason a barn that looks fine from twenty feet can be much further along than its owner thinks.
Whether the frame is still square and plumb. Old barns lean. A little lean that’s stable is character. Progressive movement is a structural problem, and it usually traces back to a failed connection, a missing brace, or a foundation that’s moved. The tell is whether the joints are still tight or whether they’ve opened up and started working.
The roof, and how long it’s been leaking. Almost every unrestored barn needs roofing. What matters is what the water has already reached. A roof that’s been open for two winters is a different building than one open for fifteen.
The joinery. Traditional timber frames were pegged, not nailed, and the joints are the structure. Loose, split, or pulled joints are the thing to have looked at by someone who’s worked on frames before, not just someone who builds houses.
The honest case for taking it down
Sometimes the answer is no, and it’s better to hear it early. If the frame has lost its geometry, if the sills and post bases are gone together, if the roof has been open long enough that the upper structure is compromised — restoration turns into building a new barn around a few salvaged pieces, at a cost that doesn’t reflect what you get.
When that’s the case, the material is genuinely valuable. Old-growth timber and weathered siding from a barn that’s stood here a century have a density and a color you cannot buy new. Reclaiming it into the home you’re building — beams in a great room, a mantel, an accent wall, flooring — keeps the barn in the family in a way that means something, and it’s a far better outcome than a dumpster.
Deciding what it’s going to be
Restoration cost tracks use more than it tracks size. What are you actually going to do with it?
- Storage and equipment. The simplest and cheapest path. Structure, roof, doors, a floor. No insulation, no climate control, minimal systems.
- A working shop. Add power, lighting, some insulation, and a floor that can take it. Meaningfully more, still straightforward.
- Event or gathering space. Now you’re in code territory — occupancy, egress, life safety, accessible entry, sometimes fire separation. This is the jump most people don’t anticipate, and it’s the conversation to have with the county early rather than late.
- A living space. The most involved by a distance. Full envelope, insulation, mechanical, plumbing, and a structure that has to meet residential code. Absolutely doable, and it’s a different project than restoring a barn.
Each step up is a real increase, and each one starts with a permitting conversation. Changing what a building is used for is a change of occupancy, and the county will have things to say about it.
What restoration usually involves
For a barn that’s worth keeping, the work tends to follow the same order:
- Stabilize and shore, so nothing moves while it’s being worked on
- New foundation or pier work under the frame — most old barns were set on stone or directly on grade
- Sill and post-base repair, spliced or replaced
- Frame squared, joints repaired and re-pegged, bracing restored
- Roof — structure first, then a roof that will shed mountain snow
- Siding repaired, keeping original boards where they’re sound
- Whatever the intended use requires: floor, doors, power, insulation
Keeping the original material where it’s sound is most of the point. A barn re-clad entirely in new lumber is a new barn with an old outline.
Come look at it with us
If you have a barn on your property and you’re wondering whether it’s worth saving, we’ll walk it with you and give you a straight read — including when the answer is that the lumber is the valuable part.
Call 828-260-0772.
More from the job site
Before You Buy That Mountain Lot: 7 Things to Check First
A view is the easy part. Access, water, septic, and slope are what decide whether a High Country lot is buildable — and what it costs to build on.
Why a Mountain Home Isn't Just a Piedmont Home at Elevation
Wind-driven rain, ice, freeze-thaw, and snow load change how a house has to be detailed. Here's what we build differently above 3,000 feet.