

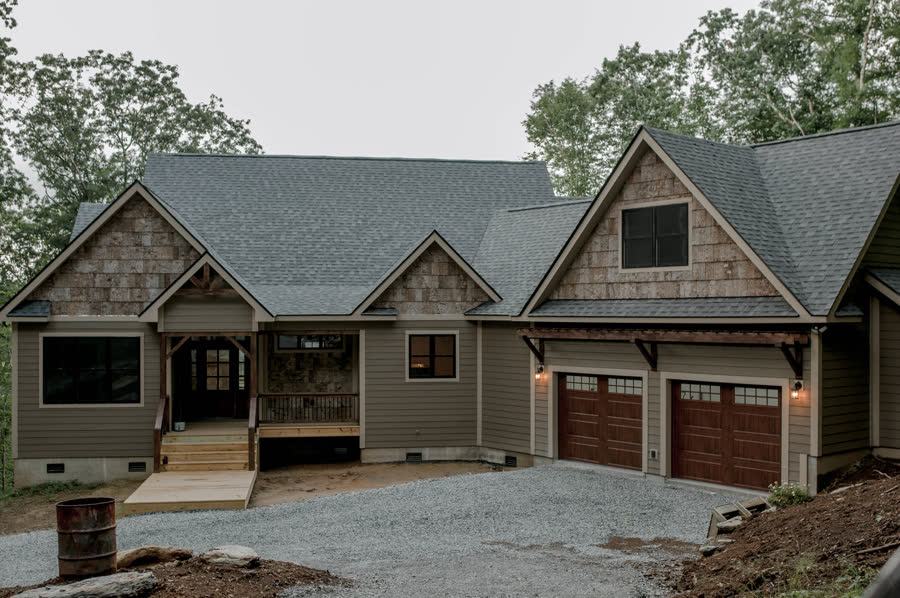
A set of plans drawn for Charlotte or Raleigh will pass inspection up here. That’s not the same as saying it will hold up up here.
Most of Watauga, Ashe, and Avery sits somewhere between roughly 3,000 and 5,000 feet, and Beech Mountain is the highest incorporated town in the eastern United States. That elevation changes the weather the house has to survive — more wind, more freeze-thaw cycles, more snow sitting on the roof, and rain that arrives sideways. The framing is mostly the same. The details are not.
Here’s where we spend the extra effort, and why.
Water that comes at the wall, not down it
Down the mountain, rain mostly falls. Up here it gets pushed. Wind-driven rain finds any gap that a plumb-and-level assumption left behind, and it finds it from directions a flashing detail wasn’t drawn for.
What that means in practice:
- A real drainage plane behind the siding. Water gets behind cladding — that’s assumed, not a failure. What matters is that it has a continuous path back out. Rainscreen detailing, properly lapped weather barrier, flashing that sheds outward at every horizontal break.
- Windows and doors flashed as assemblies, not as holes. Sill pan, jamb flashing, head flashing, in that order, integrated with the barrier. This is where most water damage on mountain homes actually starts.
- Generous overhangs where the design allows. The cheapest waterproofing on a house is a roof that hangs past the wall. Minimal-overhang modern designs can absolutely be built up here, they just have to earn it back with better detailing everywhere else.
Freeze-thaw, the quiet destroyer
The number of times a year the temperature crosses freezing matters more than how cold it gets. Every cycle takes any water sitting in a masonry joint, a deck board, or a concrete surface and expands it.
So: footings go deeper than they do in the flatlands, with the minimum set by your county — don’t let anyone guess at this one. Foundation drainage gets treated as a requirement rather than an upgrade, with drain tile, free-draining backfill, and a positive grade away from the house. Exterior concrete gets specified and cured for freeze-thaw exposure. And any masonry — a stone veneer, a chimney, a set of steps — gets a cap and a flashing detail so it isn’t holding water when the temperature drops.
Snow and ice on the roof
Snow load at elevation is meaningfully higher than it is an hour east, and it’s the engineer’s job to size the structure for it. What’s the builder’s job is everything that happens after the snow lands.
Ice damming is the failure we see most. It happens when heat escaping the living space melts snow at the top of the roof, the meltwater runs down to the cold eave, and refreezes into a dam that backs water up under the shingles. The fix isn’t a bigger gutter — it’s not letting the heat out in the first place:
- Air-seal the ceiling plane before insulating. Every can light, bath fan, top plate, and wire penetration.
- Insulate to a consistent depth all the way out over the wall, which usually means baffles and raised-heel trusses so the insulation doesn’t get pinched at the eave.
- Vent the attic properly, soffit to ridge, so any heat that does get up there leaves.
- Ice-and-water membrane at the eaves and valleys as a backstop for the day the first three aren’t enough.
Then there’s where the snow goes when it finally lets loose. A metal roof sheds in one large, fast slab. We plan for that — nothing below it that you’d mind losing, snow guards where the slide zone crosses an entry, a walkway, or a deck.
Wind
Exposed ridgelines and open faces see wind that a wooded lot two hundred feet lower never feels. That affects roof edge and ridge fastening, siding attachment, garage doors, and how much a tall window wall is really going to flex.
It also affects comfort in ways people don’t anticipate. A house on an exposed site with a leaky envelope isn’t just drafty — it’s noisy and expensive to heat. Air-sealing is the highest-return dollar in a mountain home, and it’s essentially free to do well if it’s done at the right stage and impossible to do well afterward.
Decks, which take the worst of it
A deck is the most weather-exposed structure on the property and the one most often built like an afterthought. Up here that shows up fast: rot at the ledger, corroded fasteners, frost-heaved footings, and railings that loosen after a few winters.
Ledger flashing, hot-dipped or stainless hardware, footings below frost depth, and drainage detailing where the deck meets the house are not upgrades. They’re the difference between a deck that lasts and one you rebuild in eight years.
The point
None of this is exotic. It’s ordinary good building applied with the mountains in mind, and the cost difference between doing it and skipping it is small at framing and enormous at year twelve.
When you’re comparing builders, the details above are worth asking about specifically. The answers will tell you a lot more than a price per square foot will.
More from the job site
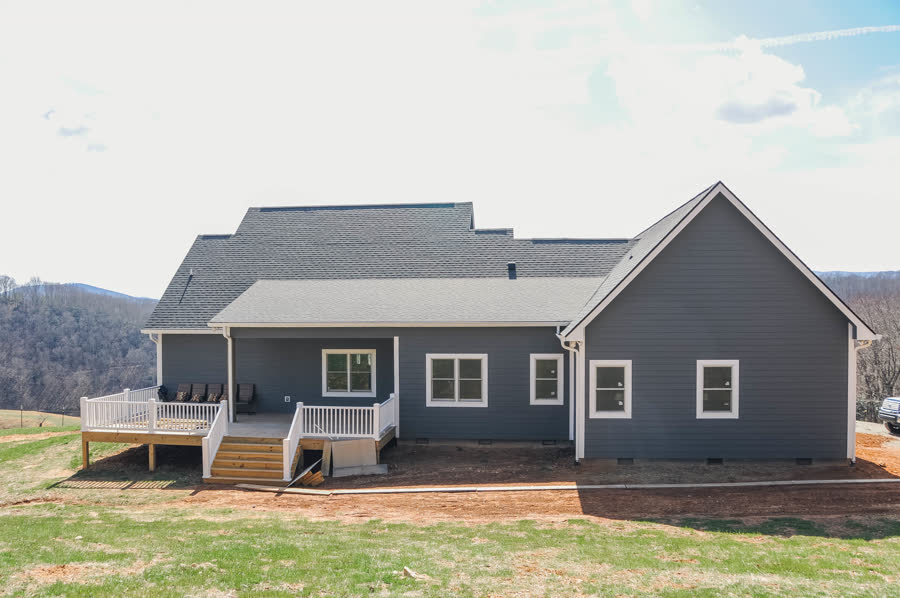
Before You Buy That Mountain Lot: 7 Things to Check First
A view is the easy part. Access, water, septic, and slope are what decide whether a High Country lot is buildable — and what it costs to build on.
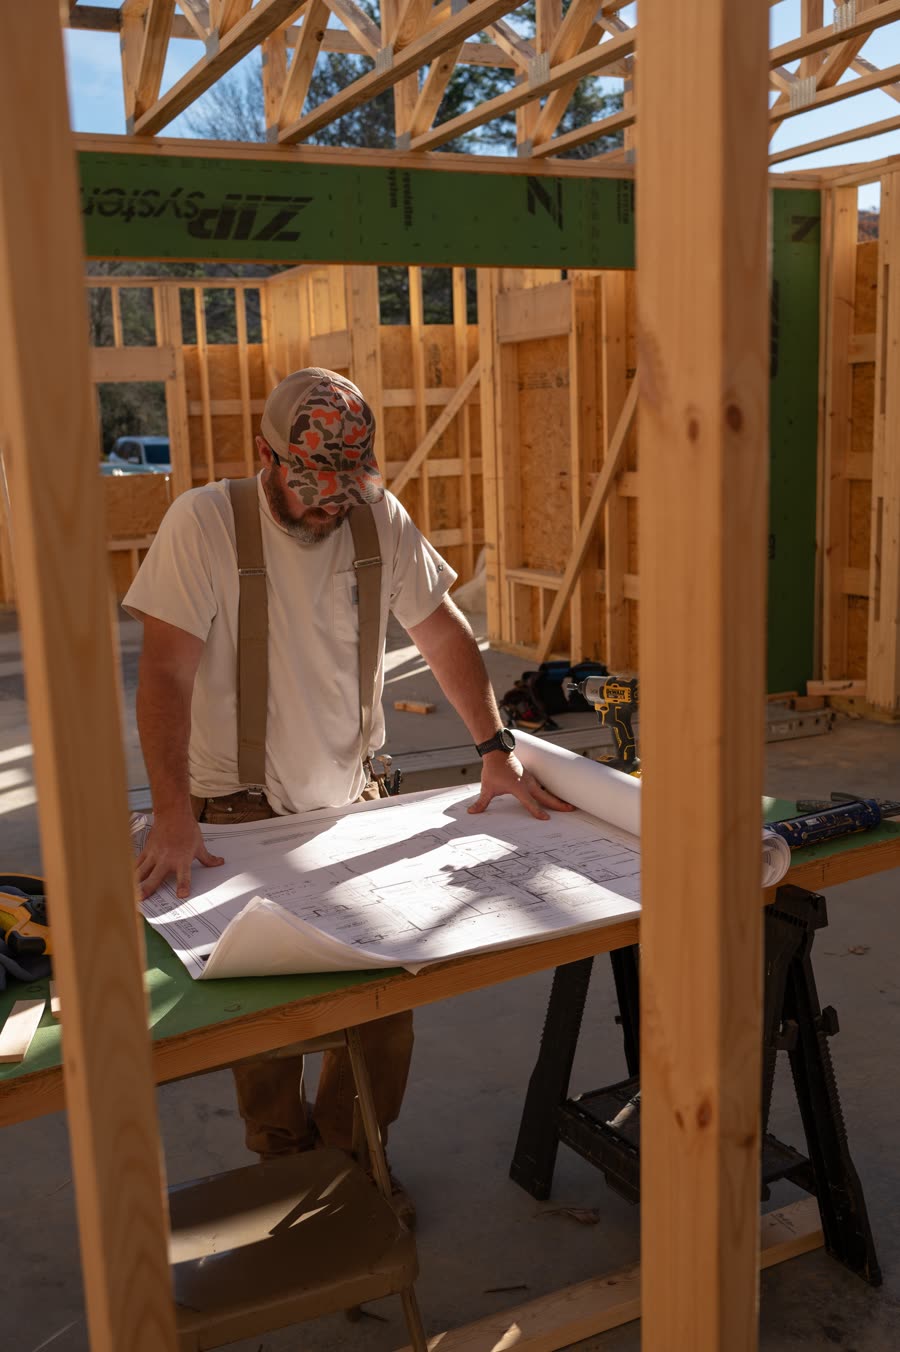
Permits and Inspections in Watauga, Ashe, and Avery: How It Actually Works
The permit process isn't mysterious, but it is sequential — and one missed step stalls everything behind it. Here's the order things happen in.