

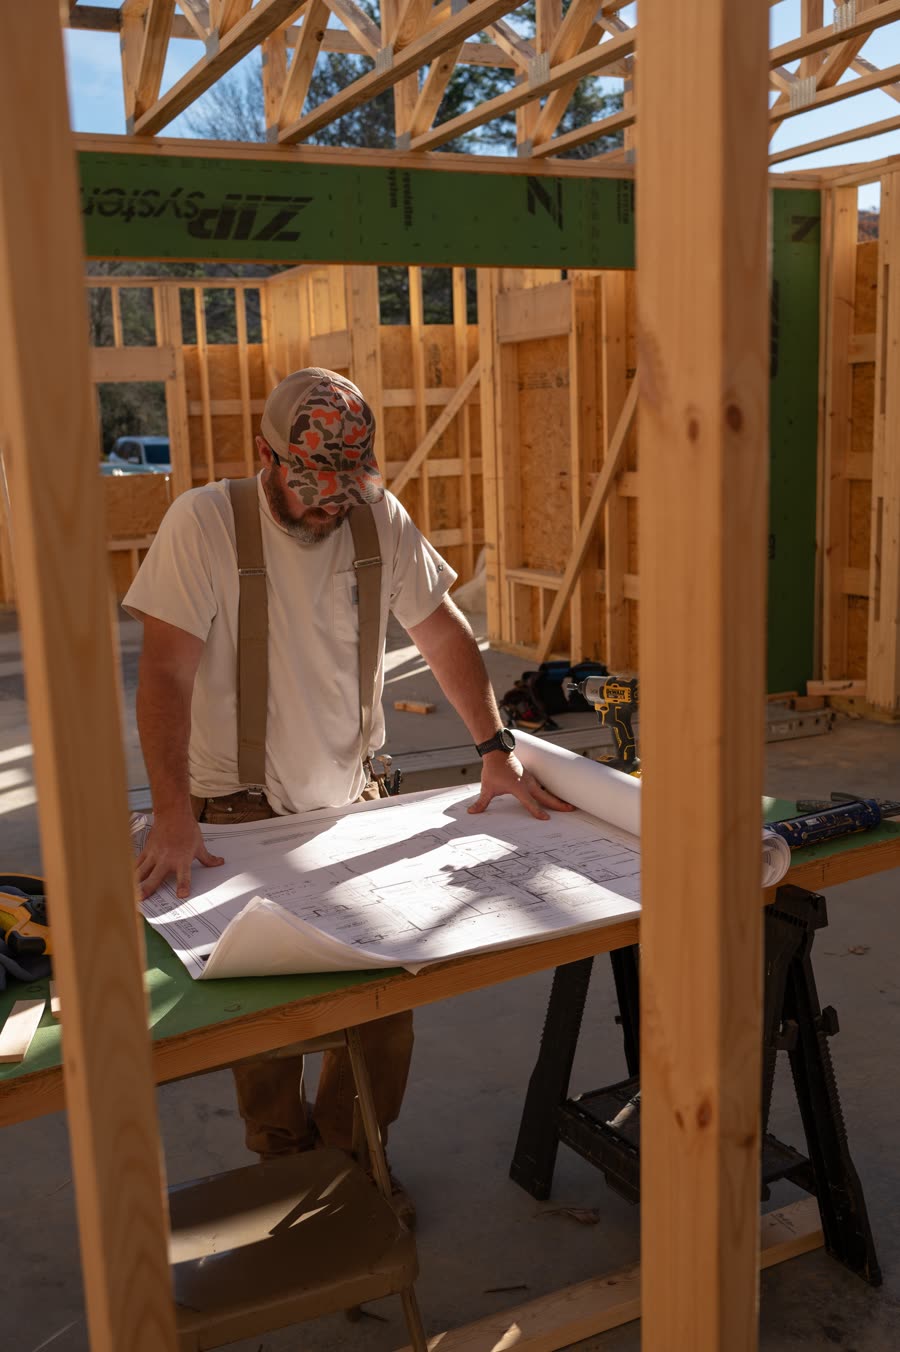
Permitting is the part of a build people worry about most and understand least. The good news is that it’s a known process with a known order. The frustrating news is that it’s strictly sequential — miss a step and everything behind it waits.
Here’s the shape of it for a typical new home in the High Country. Your builder should be handling all of this; you should still know what’s happening.
It starts before the building permit
The building permit is not the first permit. Depending on your site, several things have to be resolved before the county will even look at a building application:
Septic. If you’re not on public sewer, the county environmental health office has to evaluate the soil and issue a permit for the system. This drives the bedroom count of the house — you cannot permit a five-bedroom home on a three-bedroom septic permit. It’s also seasonal in practice: soil evaluations back up in spring.
Driveway access. If your driveway connects to a state-maintained road, NCDOT permits that connection. A private or shared road has its own set of questions about easements and maintenance.
Zoning and local overlays. County zoning, town ordinances if you’re inside municipal limits, watershed or stream buffer rules, ridge protection, an HOA’s architectural review — any of these can apply, and they get resolved before the building permit, not after.
Erosion control. Sites disturbing enough ground trigger a sediment and erosion control plan. Steep mountain lots hit this threshold more often than flat ones do.
Then the building permit
The county reviews stamped or drawn plans against the North Carolina Residential Code plus whatever local requirements apply. Review time varies with how busy the office is — spring and early summer are the crunch, which is a good argument for permitting over the winter.
Trade permits for electrical, plumbing, and mechanical are typically pulled by the licensed subcontractors doing that work rather than bundled into the general permit.
Then inspections, in order
Inspections happen at specific stages, and each one gates the work that covers it up. The sequence for a typical house looks roughly like this:
- Footing — after excavation and rebar, before concrete. Nothing gets poured until this passes.
- Foundation — walls, waterproofing, drainage, and backfill.
- Slab / under-slab — plumbing and any vapor barrier under a slab, before concrete.
- Rough-in — framing, electrical, plumbing, and mechanical, all inspected while the walls are still open. This is the big one.
- Insulation — after rough-in passes, before drywall.
- Final — everything complete and functional.
- Certificate of Occupancy — issued after the final passes. This is what makes the house legally livable, and lenders will ask for it.
The two things that cause the most delay are calling for an inspection before the work is genuinely ready, and covering something up before it’s been looked at. The second one is expensive — it gets opened back up.
What a failed inspection actually means
Not much, usually. Corrections are a normal part of building. An inspector flags something, it gets fixed, it gets re-inspected. What matters is how fast your builder turns it around and whether the same items keep coming back.
Where it does hurt is scheduling. A failed rough-in that pushes the insulation date can cascade into drywall, which pushes trim, which pushes the subs who were already booked. That’s why we build in slack and why we’d rather wait a day for a genuinely ready inspection than gamble on a marginal one.
What this means for your schedule
Permitting is not the long pole in most builds, but it’s the one with the least give — you can’t compress a review queue or work ahead of an inspection.
Two things you can control:
- Start the pre-permit items early. Soil evaluation especially. It’s the item most likely to change the design, and the one with the longest lead time.
- Don’t change the plans after submittal. A revision mid-review usually means going back in line. Decisions made before submittal are cheap; the same decisions made after are not.
Who to ask
Each county runs its own planning and inspections office, and each is the authority for its own jurisdiction — Watauga, Ashe, and Avery all set their own local requirements on top of the state code. If you’re inside a town’s limits, the town may handle zoning while the county handles inspections.
We deal with these offices constantly and we’ll walk your project through it. But if you want to verify something yourself, call the county directly rather than relying on what a neighbor’s build required three years ago. Requirements change, and they differ across a county line.
Questions about what your specific lot will need? Call us at 828-260-0772 — we’ll tell you straight, whether or not we end up building it.
More from the job site
Before You Buy That Mountain Lot: 7 Things to Check First
A view is the easy part. Access, water, septic, and slope are what decide whether a High Country lot is buildable — and what it costs to build on.
Why a Mountain Home Isn't Just a Piedmont Home at Elevation
Wind-driven rain, ice, freeze-thaw, and snow load change how a house has to be detailed. Here's what we build differently above 3,000 feet.