

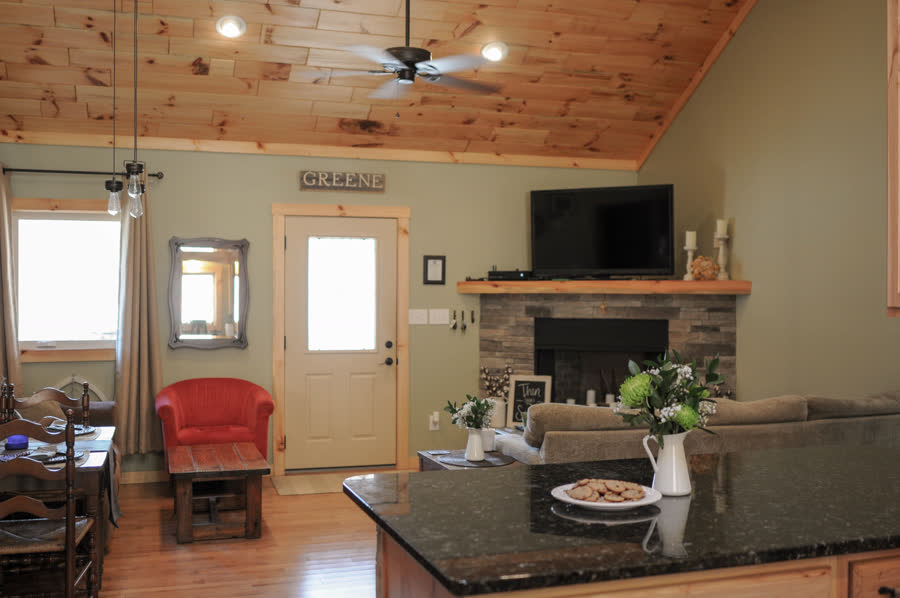
Most people call us with a version of the same question: we love where we live, but the house isn’t working anymore — what do we do about it?
There are three real answers. Remodel what’s there, add on to it, or take it down and build new. Choosing between them badly is one of the more expensive mistakes in residential construction, because the wrong choice usually isn’t obvious until you’re committed.
Here’s how we think it through.
Start with what’s actually wrong
“The house doesn’t work” almost always breaks down into one of three problems, and each points somewhere different:
- The finishes are dated. Kitchen, baths, flooring, fixtures. The house is fine; it just looks like when it was built. This is a remodel, and it’s the highest-return work you can do.
- The layout is wrong. Enough square footage, badly arranged. Chopped-up rooms, a kitchen closed off from where everyone actually sits, a primary bedroom in the wrong place. This is usually still a remodel — but a structural one, because fixing layout means moving walls.
- There isn’t enough house. No amount of rearranging creates a room that doesn’t exist. This is an addition, or a rebuild.
Be honest at this step. A lot of budget gets spent remodeling around a problem that was really about square footage.
What pushes toward an addition
Additions make sense when the existing house is fundamentally sound and the site can take more building. Working in their favor:
- Good bones — foundation, framing, and roof in solid shape
- Systems with life left in them, or already updated
- Room on the lot in the right direction, respecting setbacks and septic
- A place to tie in that doesn’t wreck the existing floor plan or the exterior
That last point gets underestimated. An addition has to connect somewhere, and the best structural tie-in is not always the best functional one. Additions that read as bolted-on usually got that way because the connection point was chosen for framing convenience.
Up here there’s a specific constraint worth naming: an addition changes the roof. New valleys, new intersections, new places for snow and ice to collect. A roofline that has shed water and snow fine for thirty years can start having problems after an addition that wasn’t detailed carefully. This is solvable, and it’s the thing to ask your builder about specifically.
What pushes toward a rebuild
Nobody wants to hear this one, and we don’t lead with it. But there are honest cases:
- The foundation has real problems, or the house is on a failing system that would need to be replaced anyway
- Ceiling heights, floor framing, or a chopped-up structural layout that fights everything you want to do
- The house is in the wrong spot on the lot — the view, the sun, or the access is somewhere else
- The scope has crept to where you’re replacing most of the house anyway, one system at a time
That last one is the pattern to watch for. When a remodel grows to include new windows, new roof, new mechanicals, new wiring, and moving most of the walls, you’re paying rebuild money to keep a floor plan you didn’t love to begin with. There’s a point where the existing structure stops being an asset and becomes a constraint you’re paying to work around.
The renovation-in-stages question
A lot of High Country homes are second homes or eventual retirement homes, and the question isn’t just what to do but when. Doing it in stages is legitimate — but sequence matters more than people expect.
The rule: anything that opens up walls, floors, or the roof comes first. Wiring, plumbing, insulation, and structure are cheap while things are open and expensive after. Finishing a room fully and then coming back in three years to run a new circuit through it means undoing finished work.
If you’re staging, plan the whole thing on paper up front even if you only build part of it. The plan costs comparatively little and it keeps stage one from making stage three harder.
What to do before you call anyone
Two things will make every conversation afterward more productive:
- Write down what you’d change, ranked. Not solutions — problems. “There’s nowhere to put coats and boots” is more useful to a builder than “we need a mudroom addition,” because sometimes the answer is a better one than what you’d have asked for.
- Decide how long you’re staying. Five years and thirty years point to genuinely different decisions about how deep to go.
Then get someone to walk it with you. Half an hour in the house tells us more than an hour of description, and the answer is sometimes cheaper than what you were braced for.
We’ll give you a straight recommendation, including when that recommendation is “what you have is fine, fix these two things.” Call 828-260-0772.
More from the job site
Before You Buy That Mountain Lot: 7 Things to Check First
A view is the easy part. Access, water, septic, and slope are what decide whether a High Country lot is buildable — and what it costs to build on.
Why a Mountain Home Isn't Just a Piedmont Home at Elevation
Wind-driven rain, ice, freeze-thaw, and snow load change how a house has to be detailed. Here's what we build differently above 3,000 feet.